Skip to content
  • Featured Listings
  • MLS Search
  • About Us
  • Agents
  • Contact
  • Featured Listings
  • MLS Search
  • About Us
  • Agents
  • Contact
Listings
Home > Listings > ID > Ashton > 620 N 4th Street # 2, Ashton, ID 83420
active

620 N 4th Street # 2, Ashton, ID 83420
$366,900
$226 per ft²
3 Bed
3 Bath
1,625 Sq Ft
0.027 Acres
Listing Office: Real Broker LLC
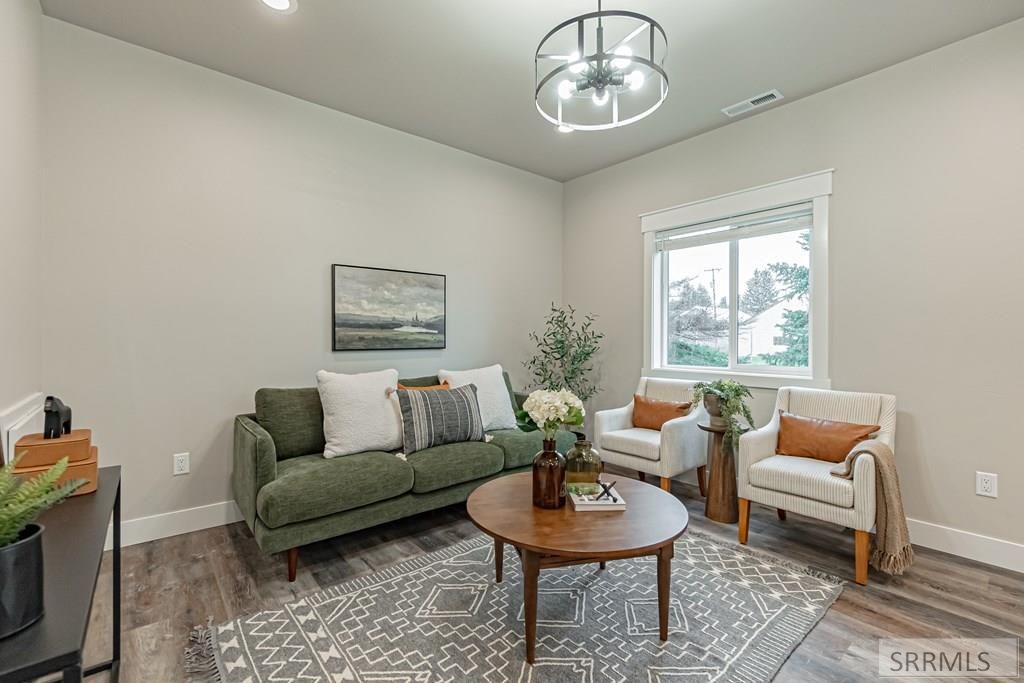
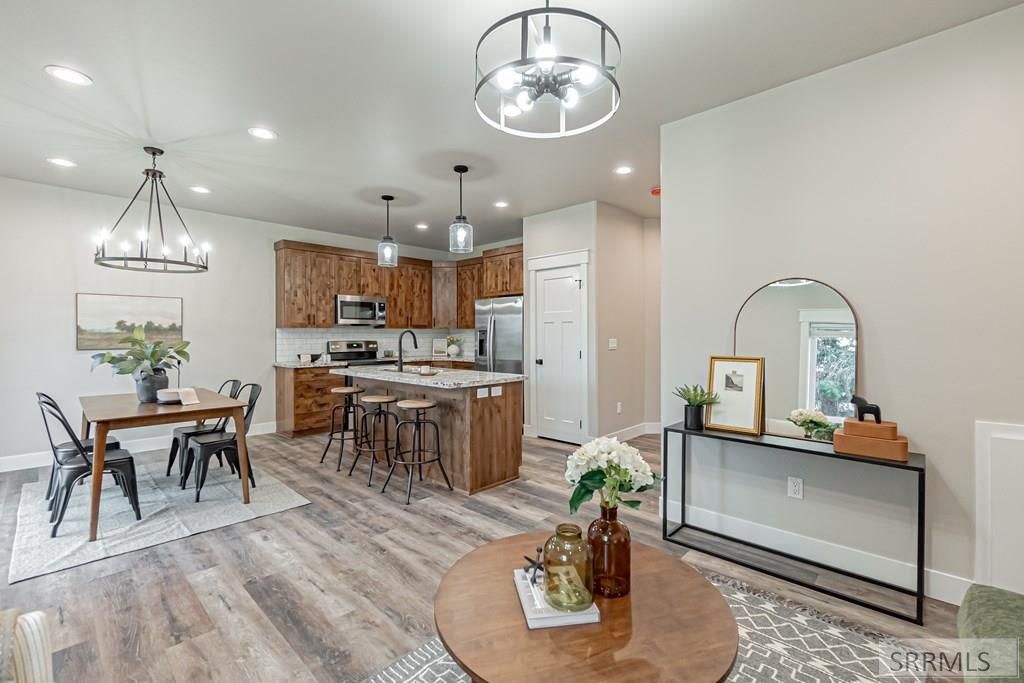
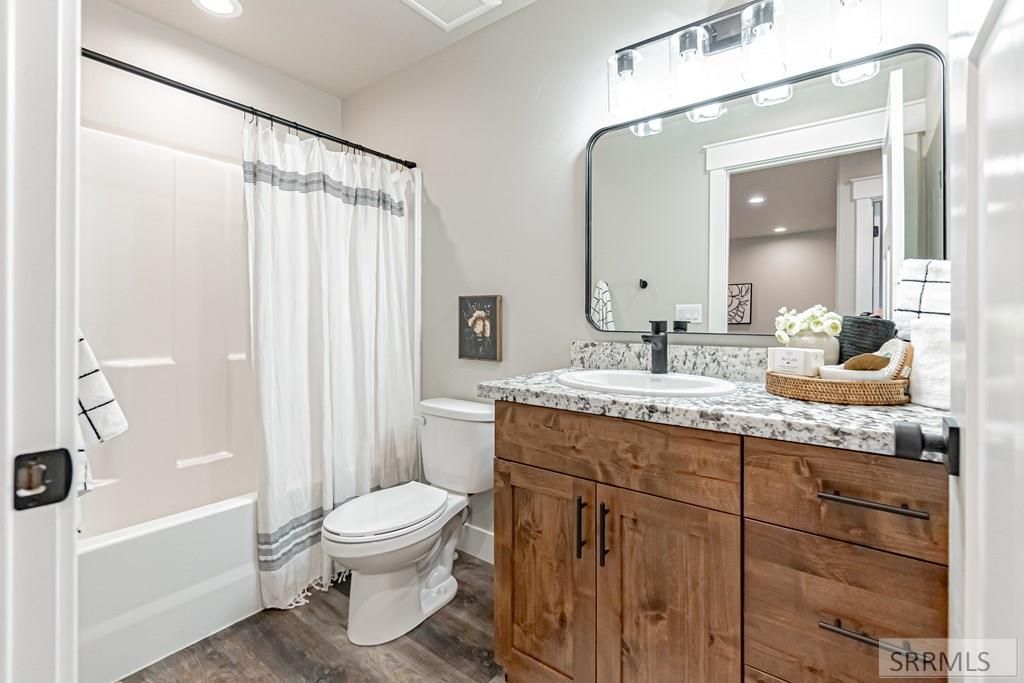
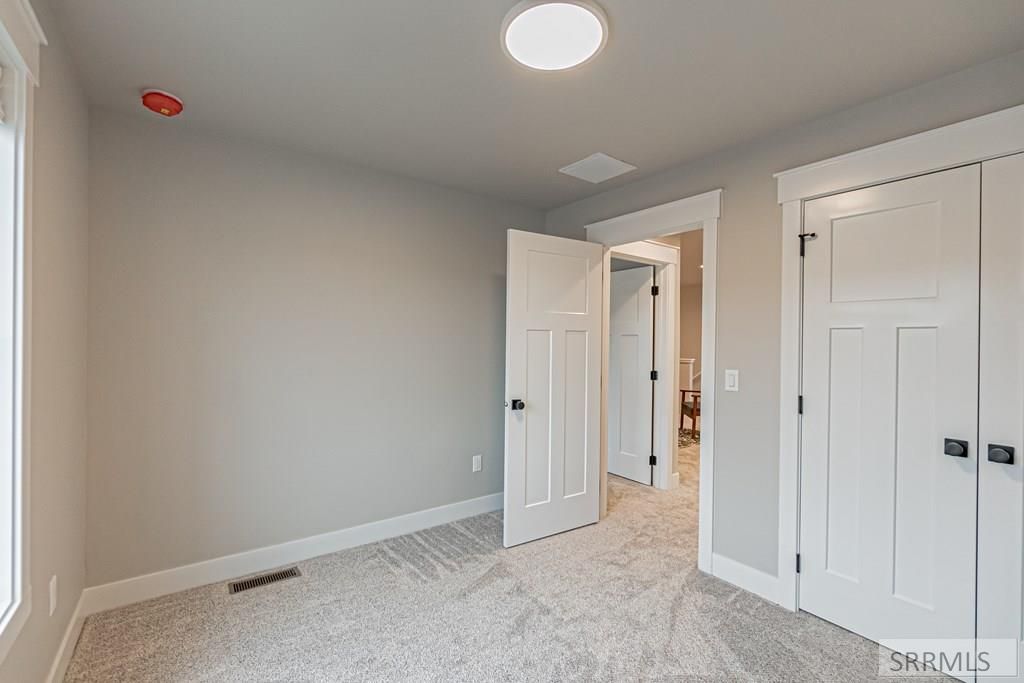
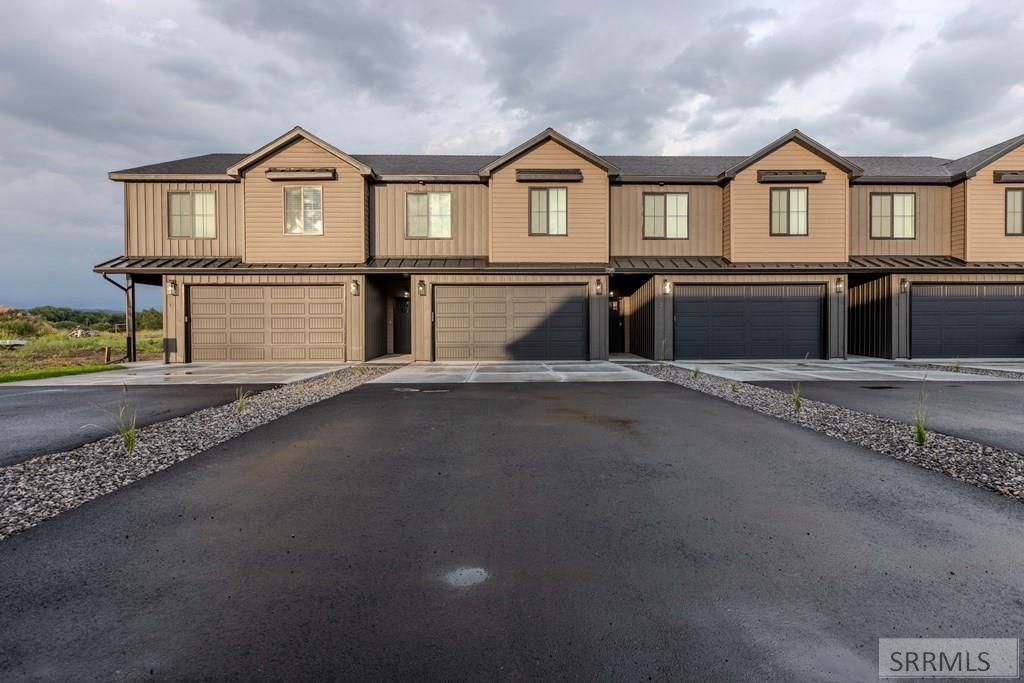
Image 1 of property listing at 620 N 4th Street # 2, Ashton, ID 83420Snake River Regional MLS
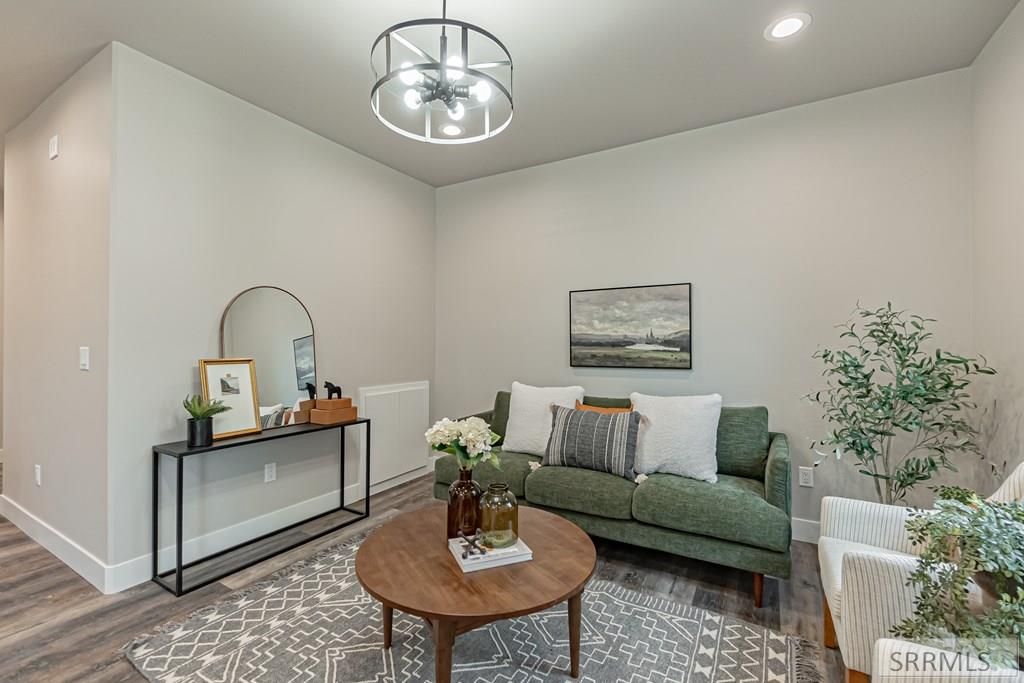
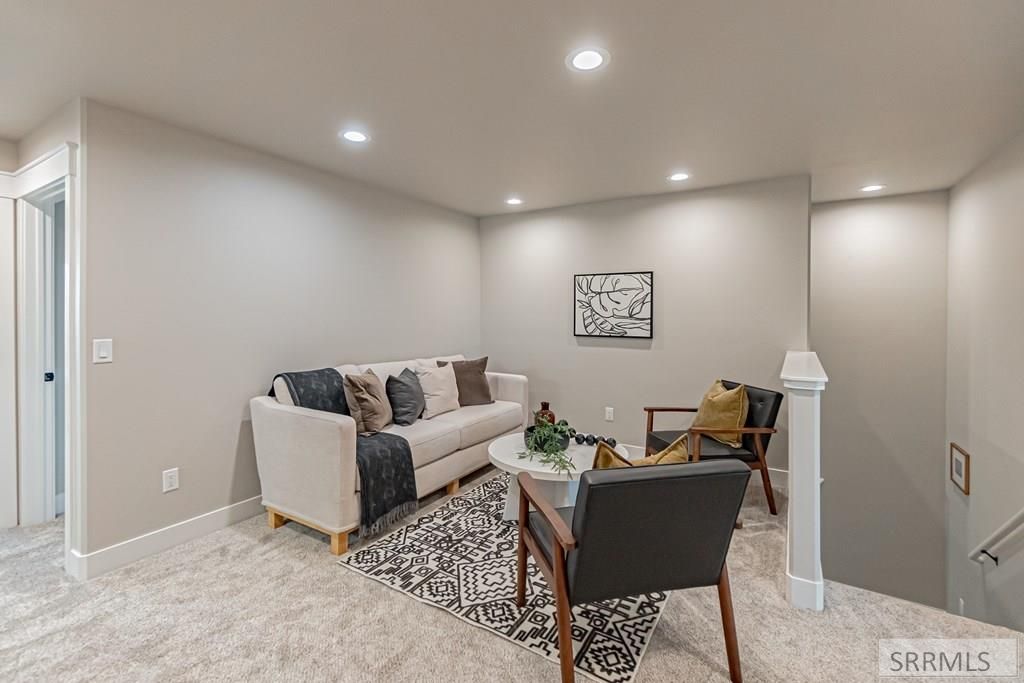
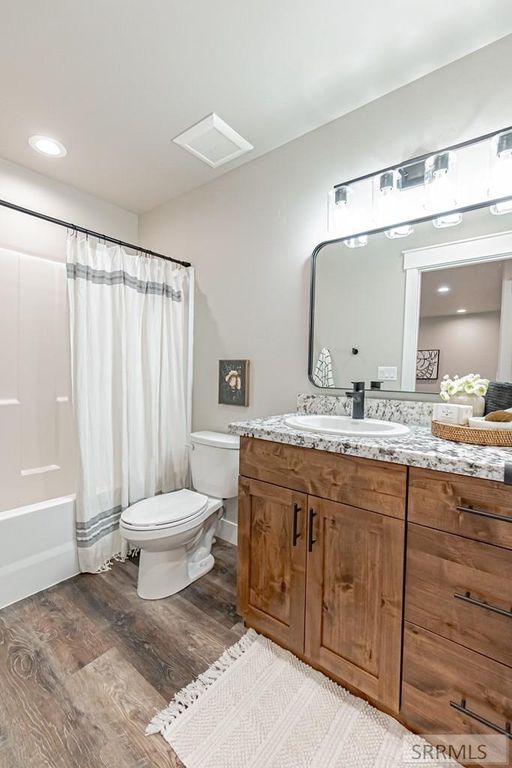
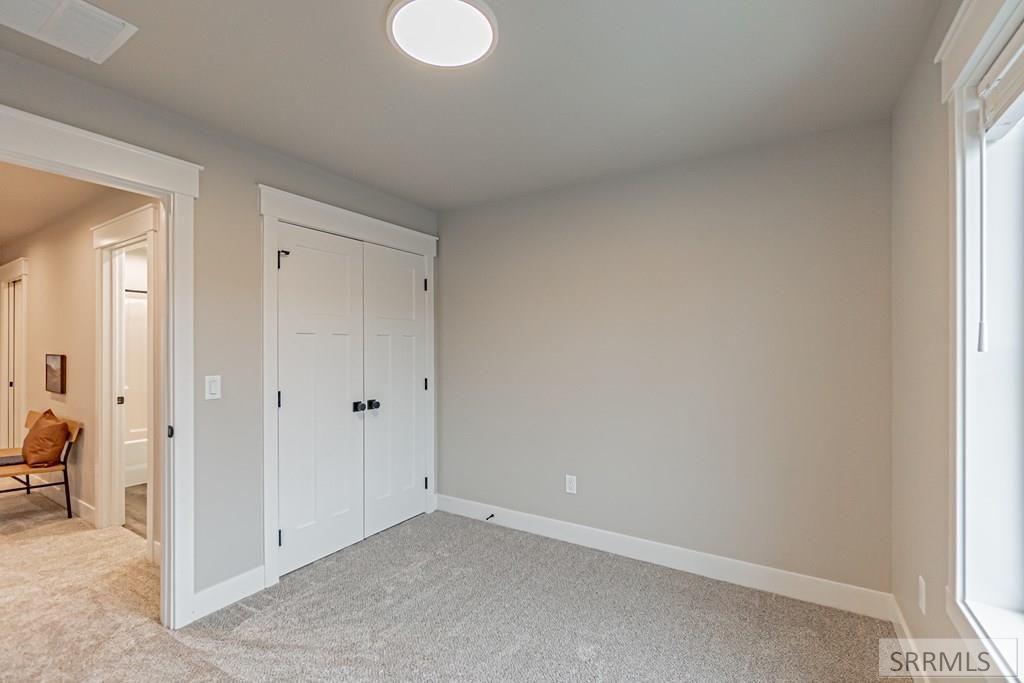
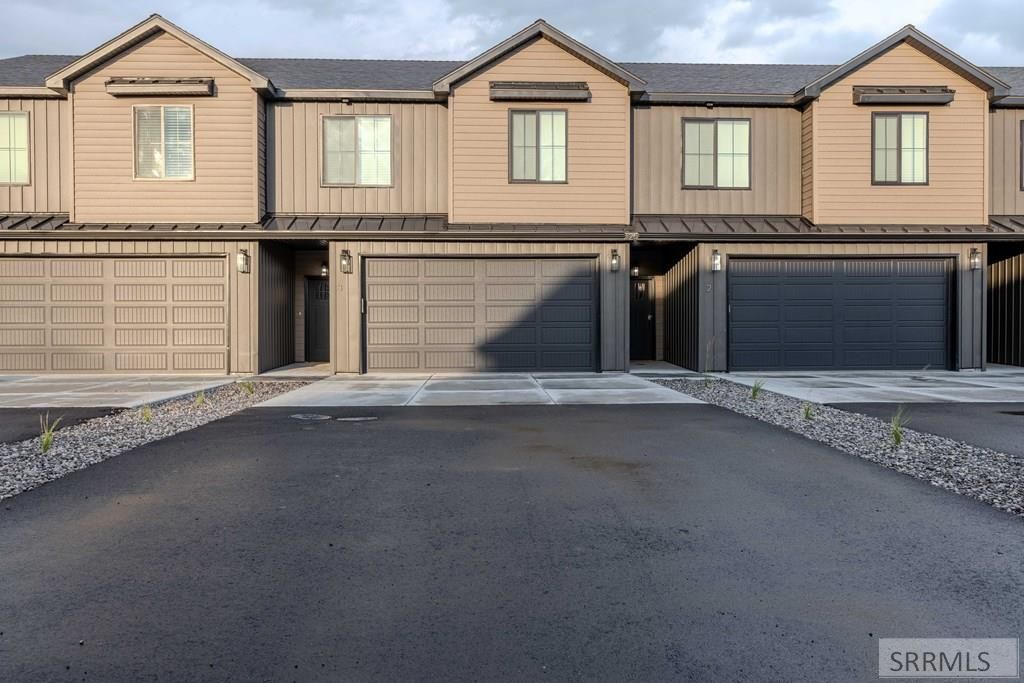
Image 2 of property listing at 620 N 4th Street # 2, Ashton, ID 83420Snake River Regional MLS
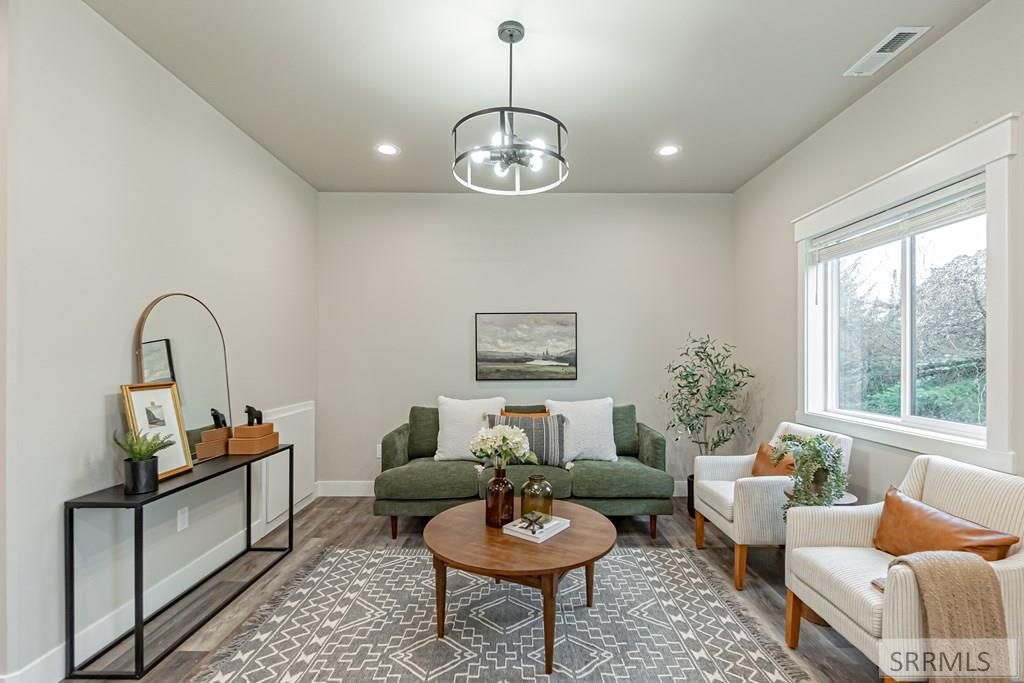
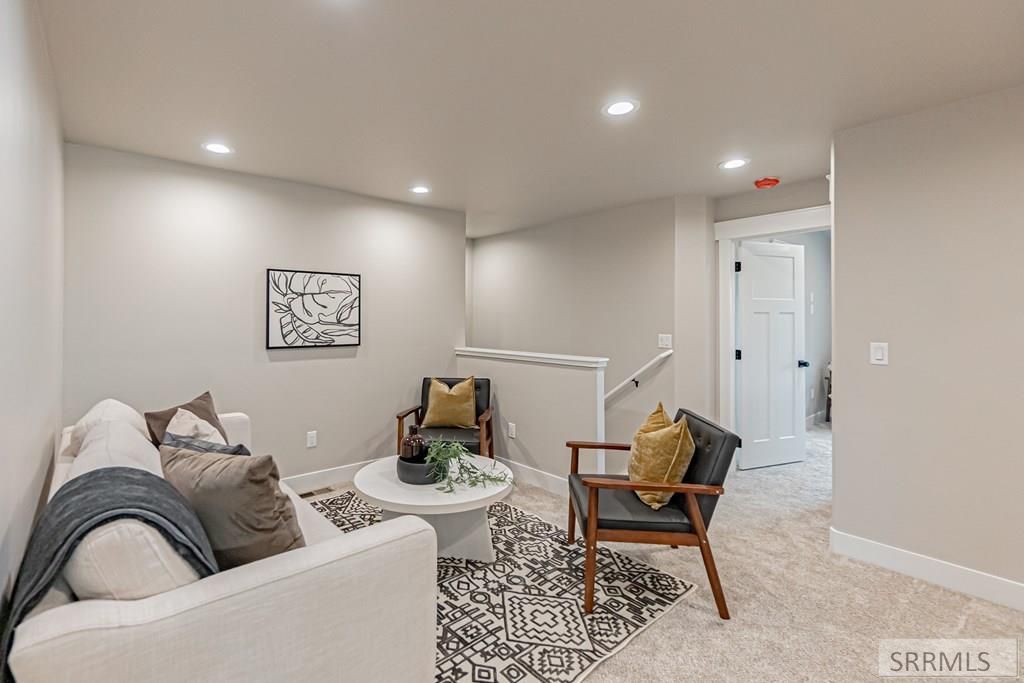
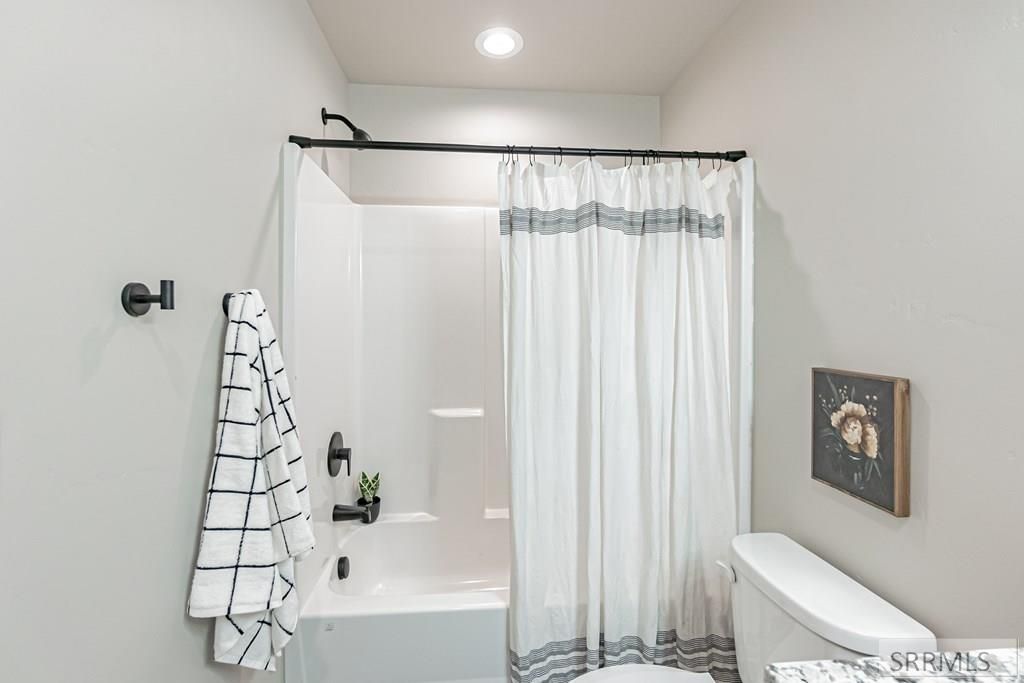
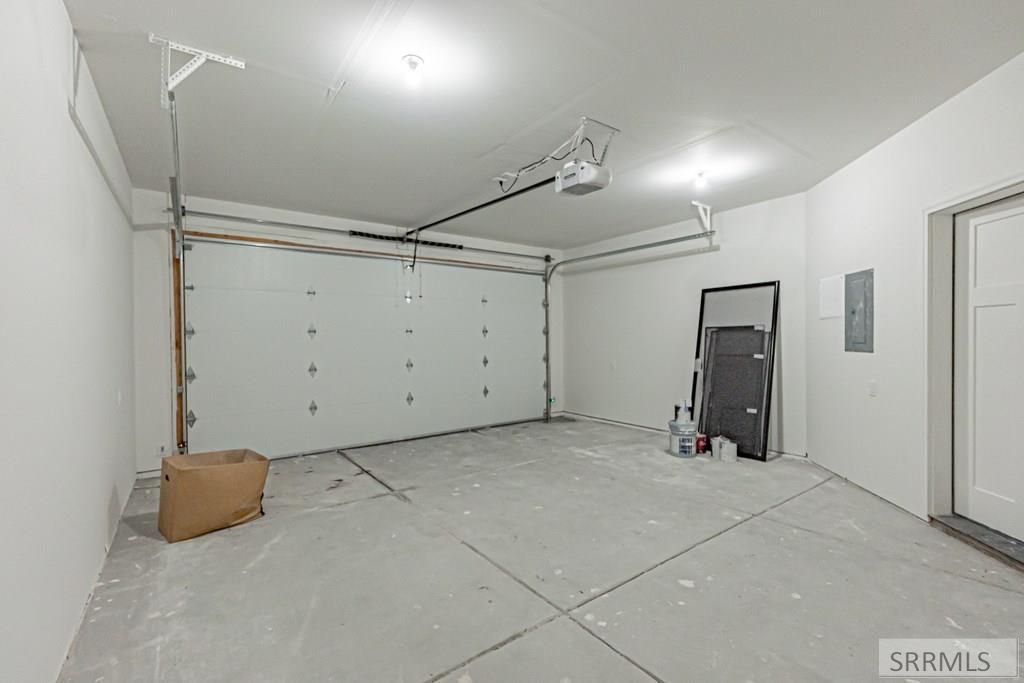
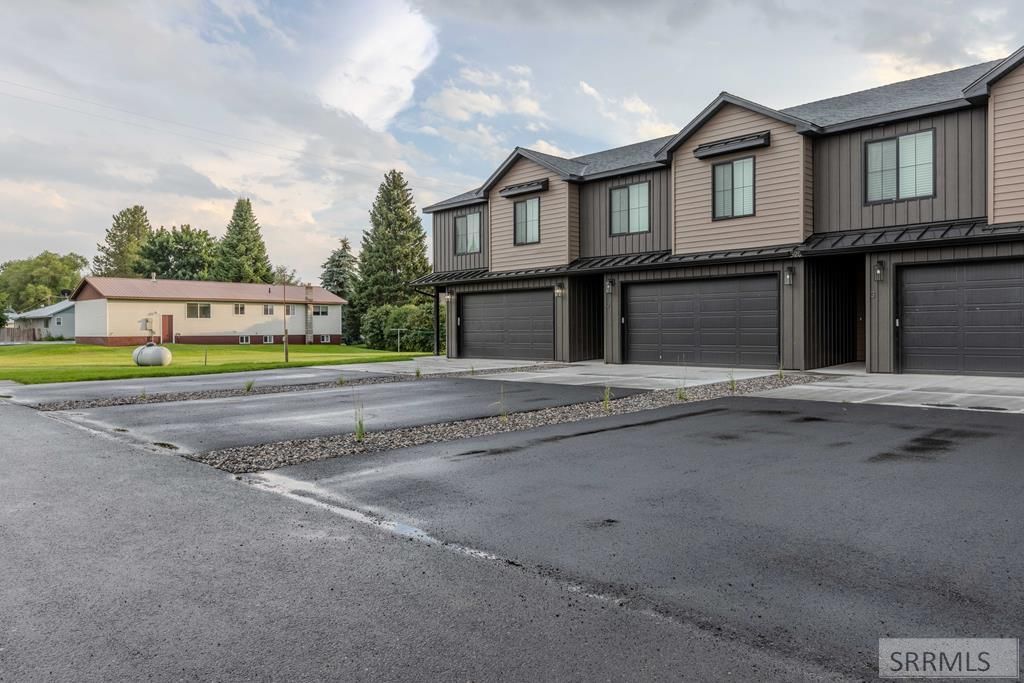
Image 3 of property listing at 620 N 4th Street # 2, Ashton, ID 83420Snake River Regional MLS
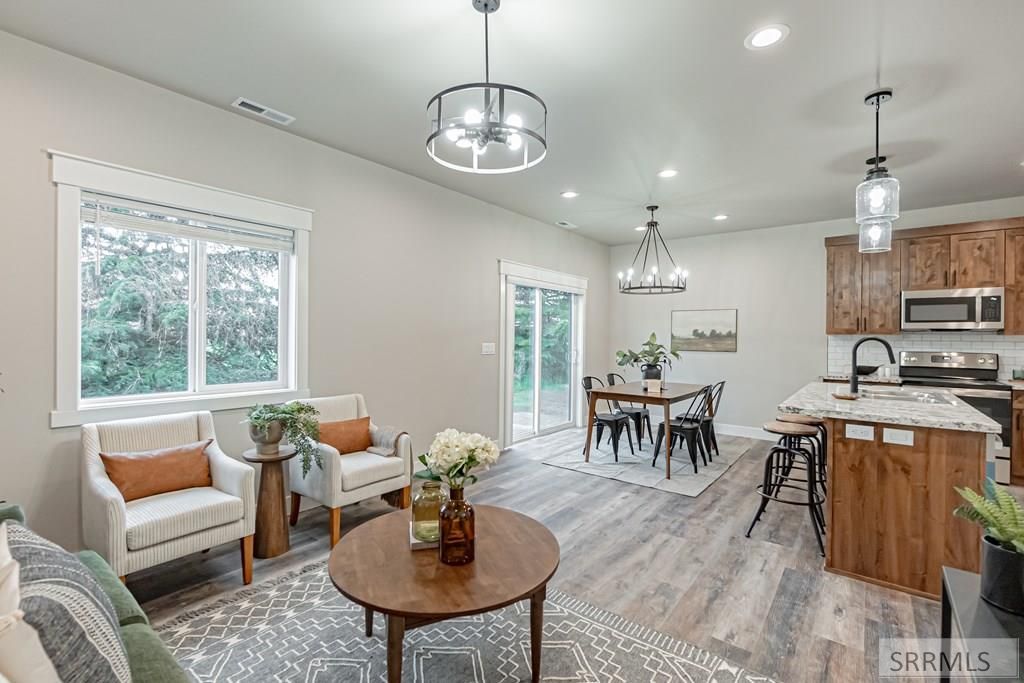
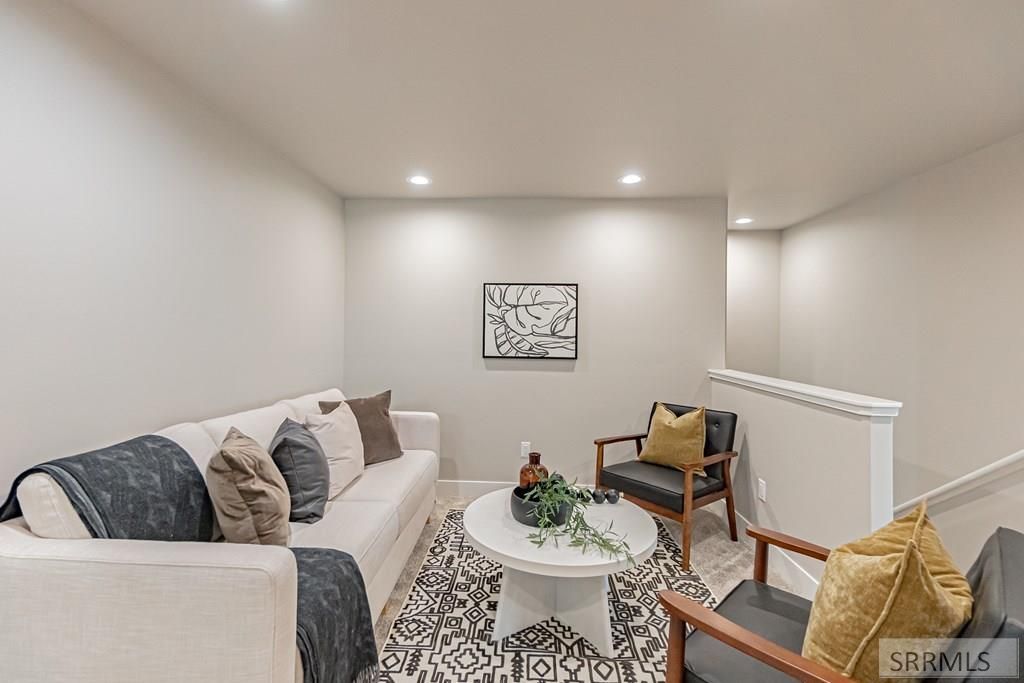
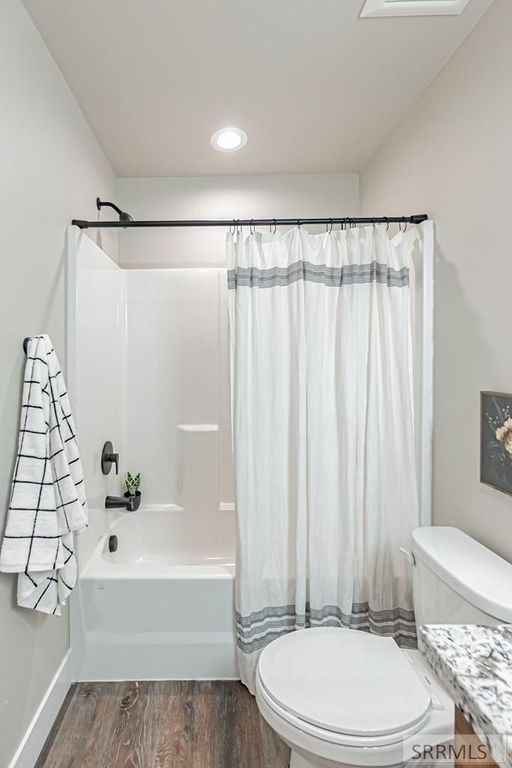
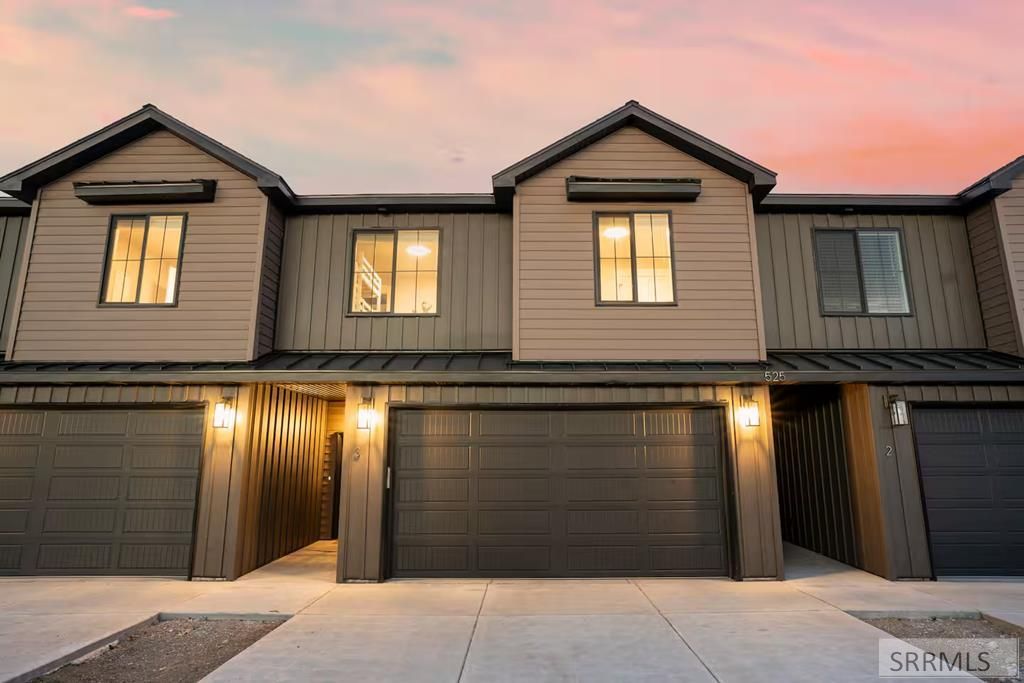
Image 4 of property listing at 620 N 4th Street # 2, Ashton, ID 83420Snake River Regional MLS
Image 5 of property listing at 620 N 4th Street # 2, Ashton, ID 83420Snake River Regional MLS
Image 6 of property listing at 620 N 4th Street # 2, Ashton, ID 83420Snake River Regional MLS
Image 7 of property listing at 620 N 4th Street # 2, Ashton, ID 83420Snake River Regional MLS
Image 8 of property listing at 620 N 4th Street # 2, Ashton, ID 83420Snake River Regional MLS
Image 9 of property listing at 620 N 4th Street # 2, Ashton, ID 83420Snake River Regional MLS
Image 10 of property listing at 620 N 4th Street # 2, Ashton, ID 83420Snake River Regional MLS
Image 11 of property listing at 620 N 4th Street # 2, Ashton, ID 83420Snake River Regional MLS
Image 12 of property listing at 620 N 4th Street # 2, Ashton, ID 83420Snake River Regional MLS
Image 13 of property listing at 620 N 4th Street # 2, Ashton, ID 83420Snake River Regional MLS
Image 14 of property listing at 620 N 4th Street # 2, Ashton, ID 83420Snake River Regional MLS
Image 15 of property listing at 620 N 4th Street # 2, Ashton, ID 83420Snake River Regional MLS
Image 16 of property listing at 620 N 4th Street # 2, Ashton, ID 83420Snake River Regional MLS
Image 17 of property listing at 620 N 4th Street # 2, Ashton, ID 83420Snake River Regional MLS
Image 18 of property listing at 620 N 4th Street # 2, Ashton, ID 83420Snake River Regional MLS
Image 19 of property listing at 620 N 4th Street # 2, Ashton, ID 83420Snake River Regional MLS
Image 20 of property listing at 620 N 4th Street # 2, Ashton, ID 83420Snake River Regional MLS
Image 21 of property listing at 620 N 4th Street # 2, Ashton, ID 83420Snake River Regional MLS
Image 22 of property listing at 620 N 4th Street # 2, Ashton, ID 83420Snake River Regional MLS
Image 23 of property listing at 620 N 4th Street # 2, Ashton, ID 83420Snake River Regional MLS
Image 24 of property listing at 620 N 4th Street # 2, Ashton, ID 83420Snake River Regional MLS
Image 25 of property listing at 620 N 4th Street # 2, Ashton, ID 83420Snake River Regional MLS
Image 26 of property listing at 620 N 4th Street # 2, Ashton, ID 83420Snake River Regional MLS
Image 27 of property listing at 620 N 4th Street # 2, Ashton, ID 83420Snake River Regional MLS
Image 28 of property listing at 620 N 4th Street # 2, Ashton, ID 83420Snake River Regional MLS
Image 29 of property listing at 620 N 4th Street # 2, Ashton, ID 83420Snake River Regional MLS
Image 30 of property listing at 620 N 4th Street # 2, Ashton, ID 83420Snake River Regional MLS
Image 31 of property listing at 620 N 4th Street # 2, Ashton, ID 83420Snake River Regional MLS
Image 32 of property listing at 620 N 4th Street # 2, Ashton, ID 83420Snake River Regional MLS
Image 33 of property listing at 620 N 4th Street # 2, Ashton, ID 83420Snake River Regional MLS
Image 34 of property listing at 620 N 4th Street # 2, Ashton, ID 83420Snake River Regional MLS
Image 35 of property listing at 620 N 4th Street # 2, Ashton, ID 83420Snake River Regional MLS
Image 36 of property listing at 620 N 4th Street # 2, Ashton, ID 83420Snake River Regional MLS
Image 37 of property listing at 620 N 4th Street # 2, Ashton, ID 83420Snake River Regional MLS
Image 38 of property listing at 620 N 4th Street # 2, Ashton, ID 83420Snake River Regional MLS
Image 39 of property listing at 620 N 4th Street # 2, Ashton, ID 83420Snake River Regional MLS
Image 40 of property listing at 620 N 4th Street # 2, Ashton, ID 83420Snake River Regional MLS
Image 41 of property listing at 620 N 4th Street # 2, Ashton, ID 83420Snake River Regional MLS
Image 42 of property listing at 620 N 4th Street # 2, Ashton, ID 83420Snake River Regional MLS
Image 43 of property listing at 620 N 4th Street # 2, Ashton, ID 83420Snake River Regional MLS
Image 44 of property listing at 620 N 4th Street # 2, Ashton, ID 83420Snake River Regional MLS
Image 45 of property listing at 620 N 4th Street # 2, Ashton, ID 83420Snake River Regional MLS
Image 46 of property listing at 620 N 4th Street # 2, Ashton, ID 83420Snake River Regional MLS
Image 47 of property listing at 620 N 4th Street # 2, Ashton, ID 83420Snake River Regional MLS
Image 48 of property listing at 620 N 4th Street # 2, Ashton, ID 83420Snake River Regional MLS
Image 49 of property listing at 620 N 4th Street # 2, Ashton, ID 83420Snake River Regional MLS
Image 50 of property listing at 620 N 4th Street # 2, Ashton, ID 83420Snake River Regional MLS
Image 51 of property listing at 620 N 4th Street # 2, Ashton, ID 83420Snake River Regional MLS
Image 52 of property listing at 620 N 4th Street # 2, Ashton, ID 83420Snake River Regional MLS
Image 53 of property listing at 620 N 4th Street # 2, Ashton, ID 83420Snake River Regional MLS
Image 54 of property listing at 620 N 4th Street # 2, Ashton, ID 83420Snake River Regional MLS
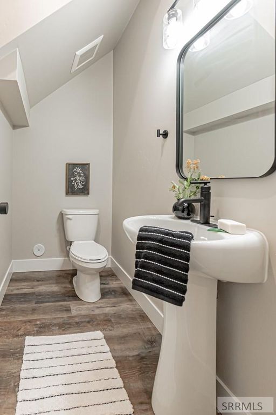
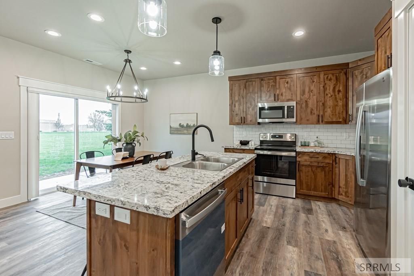
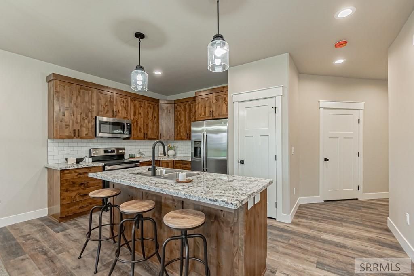
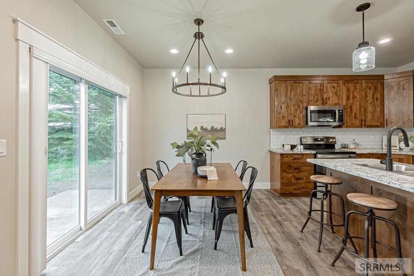
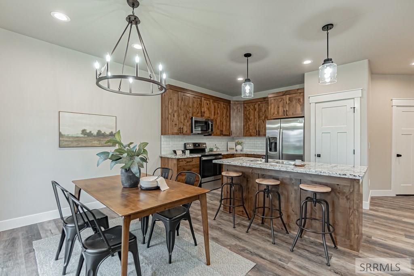
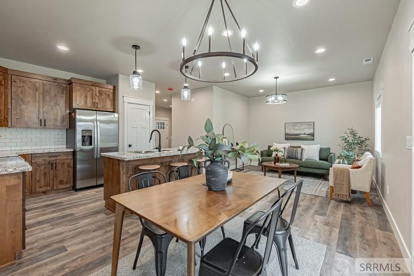
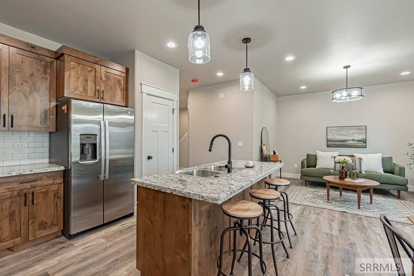
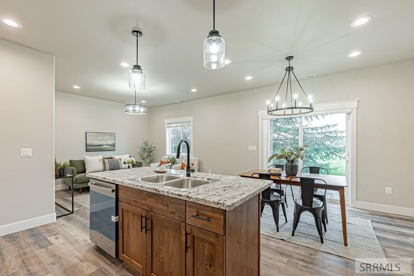
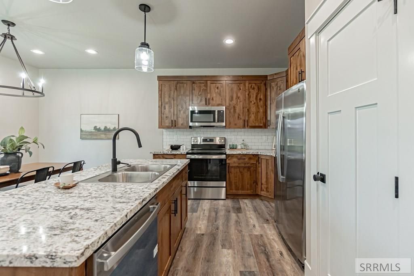
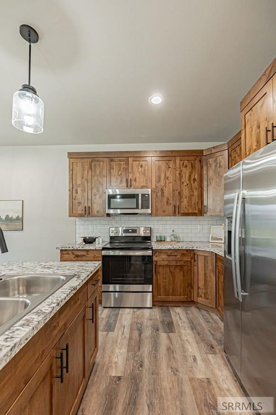
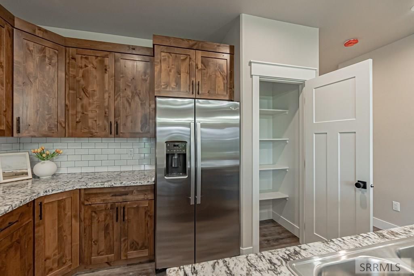
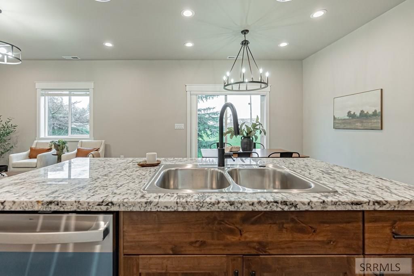
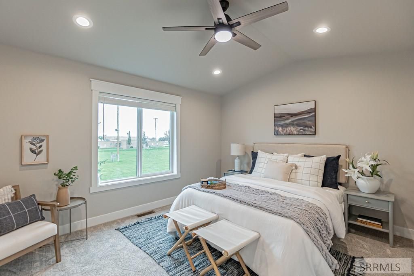
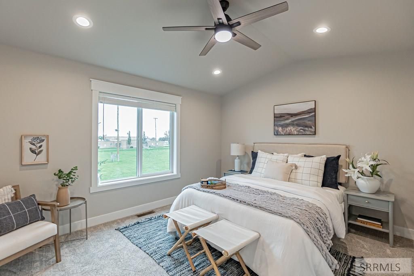
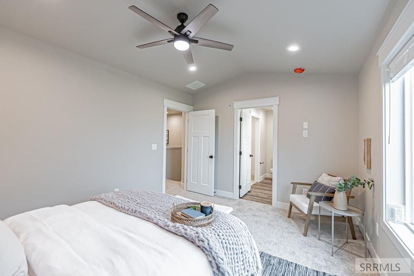
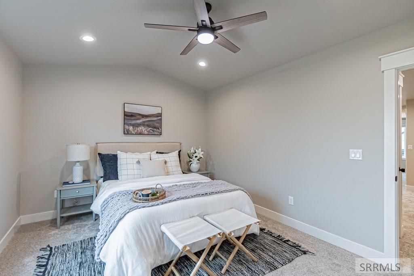
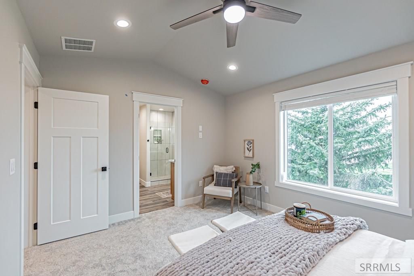
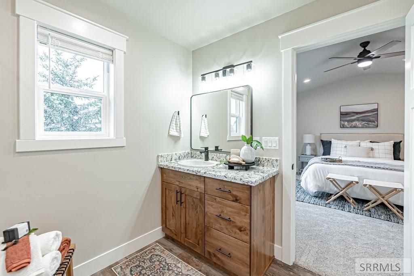
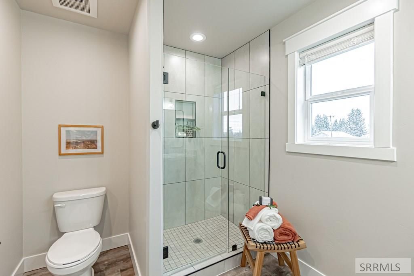
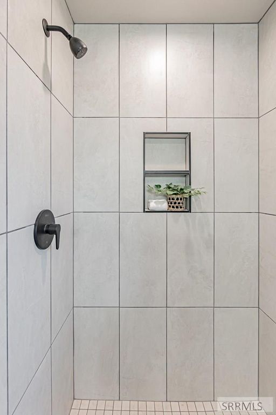
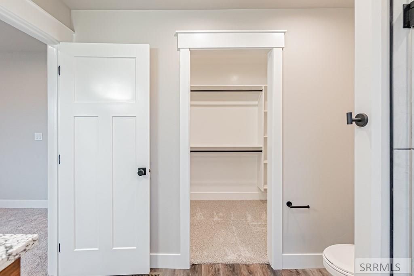
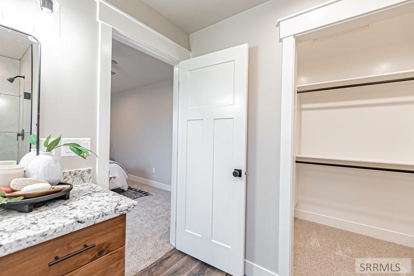
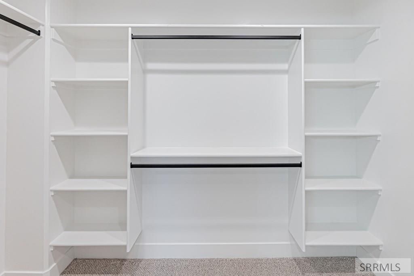
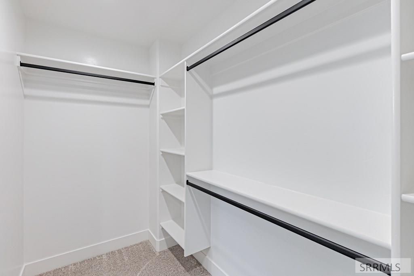
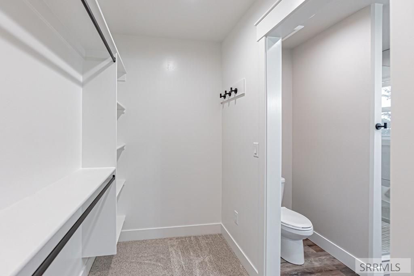
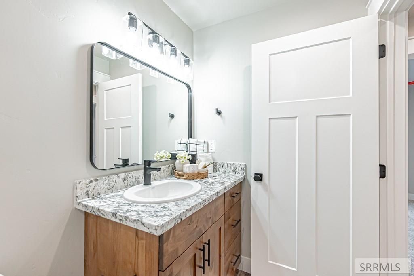
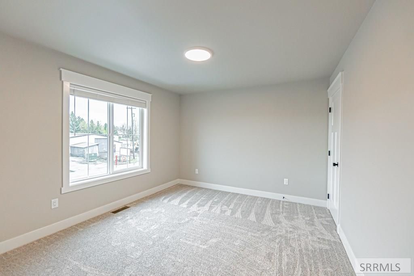
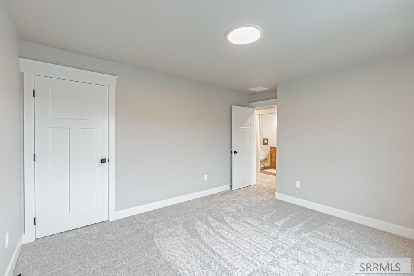
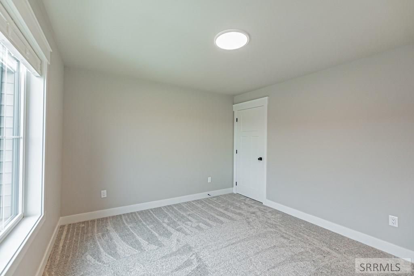
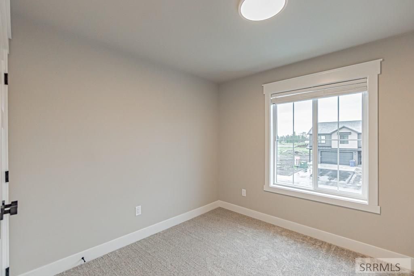
If you have been looking to be close to adventure here is your chance! Introducing North Fork Village Townhomes! This community is the newest addition to the City of Ashton and will fit your needs whether you are looking to a new place to call home or for an investment. Nightly Rentals are allowed. These units boast 1625 sqft and have an open concept layout on the main and an additional living room on the upper level. Inside you will find granite countertops throughout. The master bedroom has a large master bath you will find an attached his and hers side walk in closet a beautiful tile shower with a european style glass door. Unit will be complete 1st week of June 2026.

Listing Agent:

License Number:

Offered by: Real Broker LLC

Office Phone: 208-841-3088

MLS: #2185342

Snake River Regional MLS

Date Added: 04/07/2026 10:18:27 pm

Last Update: 04/21/2026 02:28:42 am

Days on Market: 100

Interior

  • General: Garage Door Opener, Vaulted Ceiling(s)
  • Appliances: Dishwasher, Microwave, Electric Range, Refrigerator
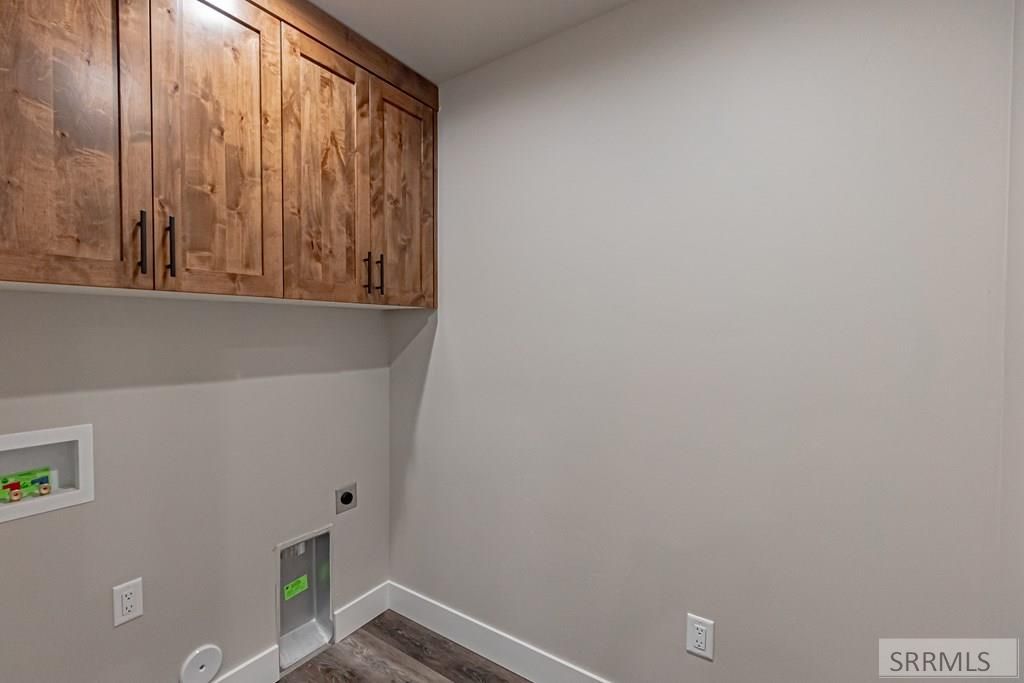
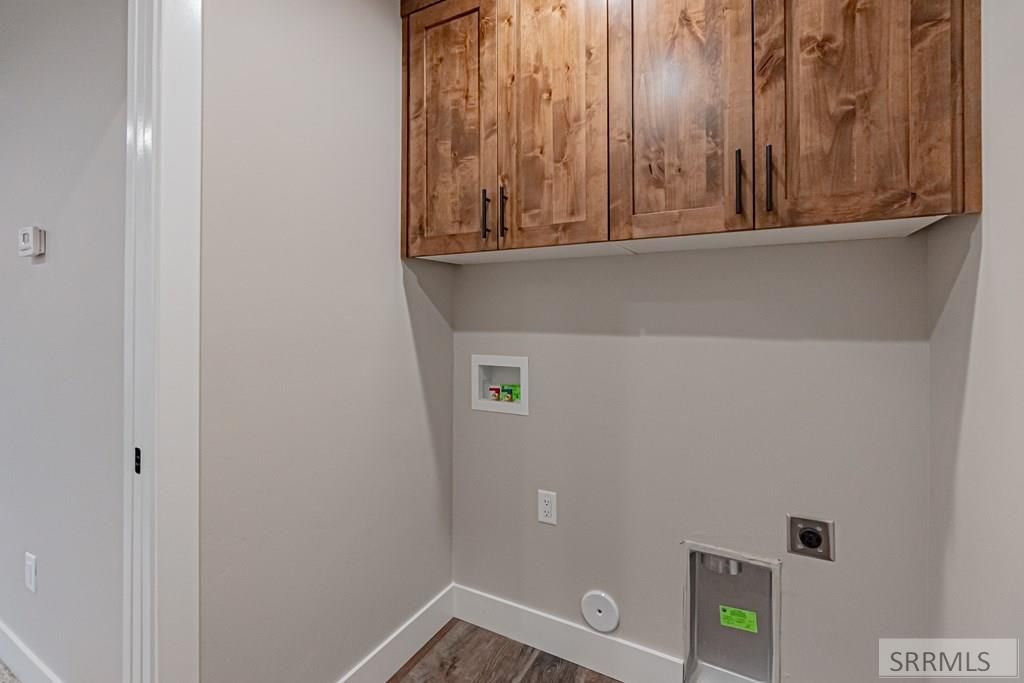
  • Laundry: Upper Level
  • Basement: None
  • Flooring: Luxury Vinyl
  • A/C: true, Central Air
  • Heating: true, Propane, Forced Air
  • Fireplace: None

Exterior

  • Style: Other
  • Parking: 2 Stalls, Attached, Garage Door Opener, Asphalt, Concrete, Parking spaces: 2

Construction

  • Roofing: Asphalt Shingle
  • General: Frame, Lap Siding, Metal Siding, Vinyl Siding, Two, Concrete Perimeter

Location

  • HOA Amenities: Common Area, Maintenance Structure, Insurance, Maintenance Grounds, 100.0, Monthly
  • Originating MLS: Snake River
  • County: Fremont

Lot

  • Zoning: ASHTON NORTH FORK VILLAGE TOWNHOMES LOT 3 BLK 2 SEC 25 TWP 9 RGE 42, RPA00150020020
  • View: Mountain(s), View

Utilities

  • Utilities: Rocky Mountain Power
  • Water: Public
  • Sewer: Public Sewer

Financial

  • Source: Snake River
  • Exclusions: Seller's And Builder's Personal Property.

Property

  • Year Built: 2023
  • Type: Townhouse
  • Style: Other
  • Parcel #: RPA00150020020

Schools

  • Elementary: Ashton A215EL
  • Middle: North Fremont A215JH
  • High: North Fremont A215HS

powered by

04/07/2026Active
04/07/2026$366,900@ 226 per ft²Listed

Listing Broker

Melissa Ward
1 @
Email: melissa@archibaldbagley.com
Location: AL

Property For Sale

All Listings in Ashton
Single Family Homes in Ashton
Condos in Ashton
Townhouses in Ashton
Multi-Family in Ashton
Land in Ashton

Homes in Ashton by Price Range

Homes Under $100k in Ashton
Homes Under $200k in Ashton
Homes Under $300k in Ashton
Homes Under $400k in Ashton
Homes Under $500k in Ashton
Homes Over $500k in Ashton

Homes in Ashton by Bedrooms

1 Bedroom Homes in Ashton
2 Bedroom Homes in Ashton
3 Bedroom Homes in Ashton
4 Bedroom Homes in Ashton
5 Bedroom Homes in Ashton
5+ Bedroom Homes in Ashton

MLS: #2185342

Source: Snake River Regional MLS

<IMG SRC='https://d37ukvrrv3in12.cloudfront.net/mls/logos/idx.png' ALT='IDX'><IMG SRC='https://d37ukvrrv3in12.cloudfront.net/mls/logos/equalhousing.png' ALT='Equal Housing'> All information is deemed reliable, but is not guaranteed. Consult with your real estate professional to verify the provided information. The data relating to real estate for sale on this web site comes in part from the Internet Data exchange (“IDX”) program of Snake River MLS®. The IDX information is provided exclusively for consumers’ personal, non-commercial use and may not be used for any purpose other than to identify prospective properties consumers may be interested in purchasing. All information is deemed reliable, but is not guaranteed. Consult with your real estate professional to verify the provided information. NOTICE: All real estate advertised herein is subject to the Federal Fair Housing Act, which Acts make it illegal to make or publish any advertisement that indicates any preference, limitation, or discrimination based on race, color, religion, sex, handicap, familial status, or national origin. Snake River MLS® and this broker will not knowingly accept any advertising for real estate which is in violation of the law. All persons are hereby informed that all dwellings advertised are available on an equal opportunity basis. Information deemed reliable but not guaranteed. Copyright© 2026 Snake River MLS®. All Rights Reserved. Data displayed may be a portion of, and not a complete set of all listings published in the MLS.

View Listing
Home > Listings > ID > Ashton > 620 N 4th Street # 2, Ashton, ID 83420
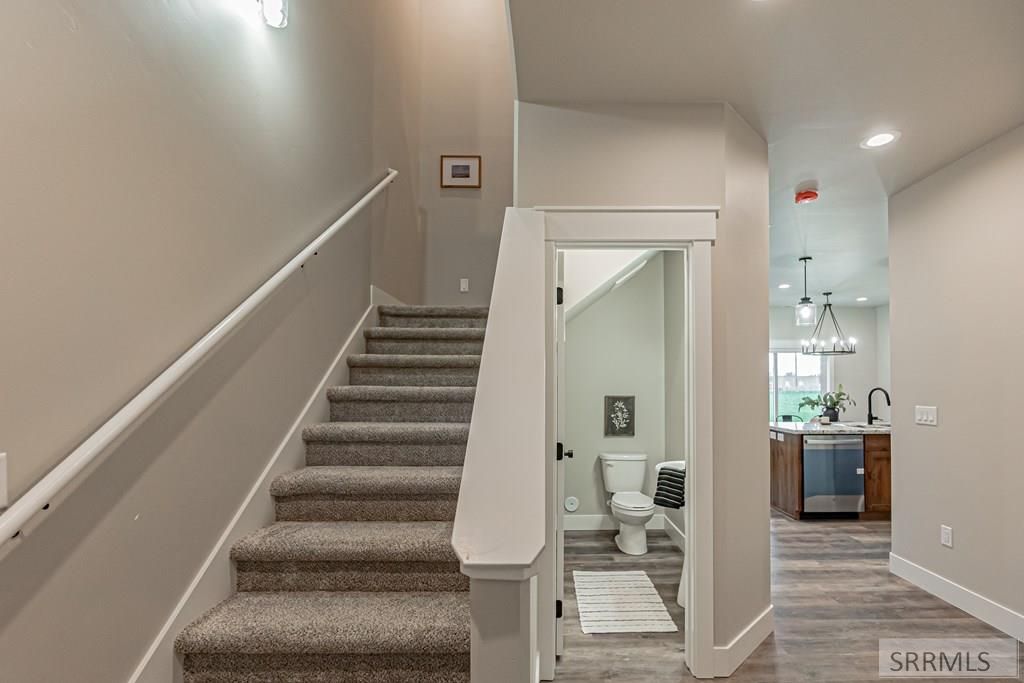
620 N 4th Street # 2, Ashton, ID 83420 is a 3 Bed, 3 Bath, 1,625 Sq Ft, 0.027 Acres, Townhouse built in 2023.
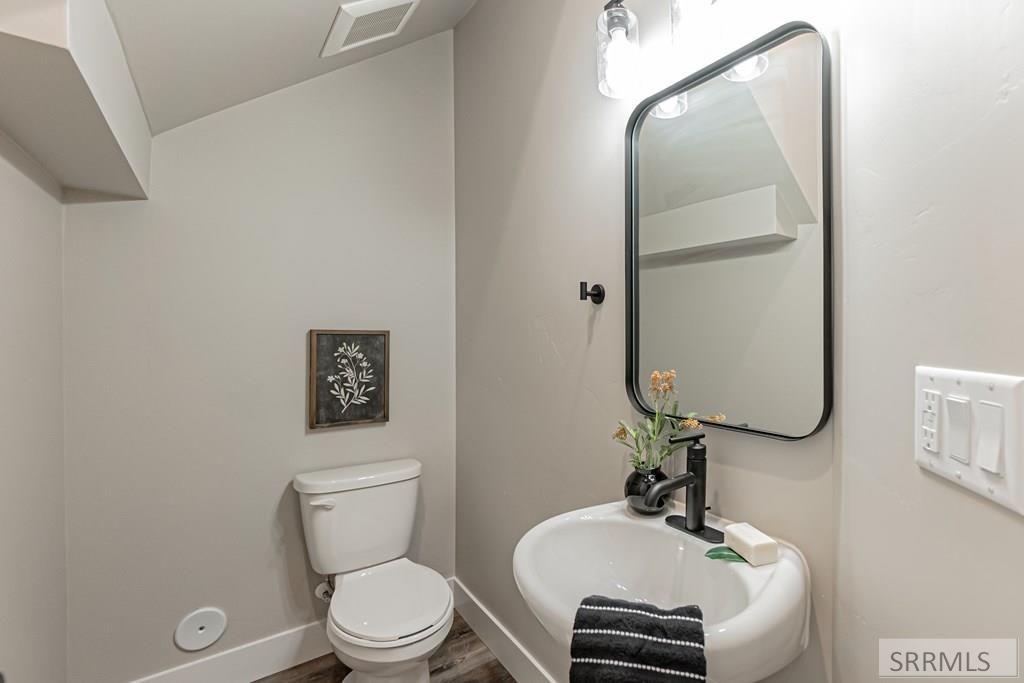
This property is currently available and was listed by Snake River Regional MLS on 04/07/2026 10:18:27 pm. The MLS # for the property is MLS #2185342.

Powered by CT IDX Pro+ & RealtyWatch Solutions.

Copyright © 2026 archibaldbagley.com

Powered by archibaldbagley.com